
Software for architects and engineers
HOAI fees, hours on work phases, interim and final invoices in one system.
Learn moreThe HOAI, Germany's fee structure for architects and engineers, splits the planning of a building into nine work phases (Leistungsphasen), from basic evaluation to aftercare. Each phase has defined basic services and a fixed share of the fee, between 2 and 32 percent for buildings. This page sets out what each phase covers, how the shares differ by type of service and how practices bill phase by phase.
Overview
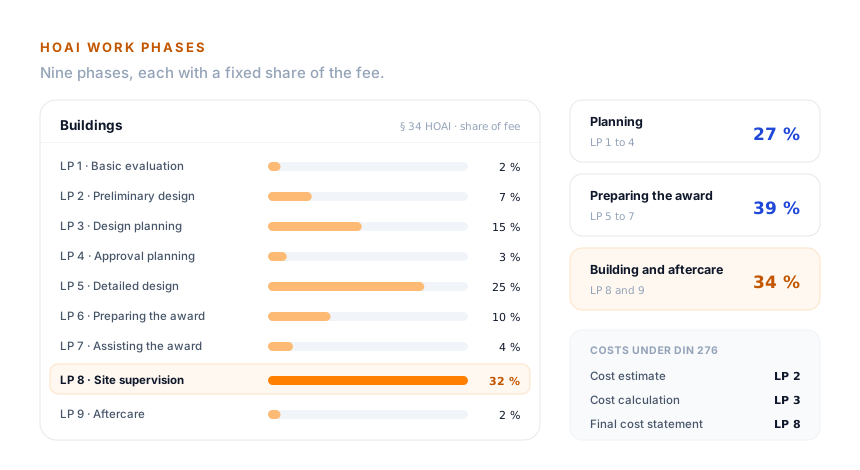
Work phases (Leistungsphasen, LP) are the stages into which the HOAI, the German fee structure for architects and engineers, divides every type of service. For buildings and interiors, section 34 sets the percentages and Annex 10.1 lists the basic services in each phase. The percentages split the fee from the fee table across the phases, so they also decide what a single phase is worth.
| Phase | Name | Share, buildings | What you have at the end |
|---|---|---|---|
| LP 1 | Basic evaluation (Grundlagenermittlung) | 2 % | A clarified brief, scope of services and surveys |
| LP 2 | Preliminary design (Vorplanung) | 7 % | Design concept with options, cost estimate, schedule |
| LP 3 | Design planning (Entwurfsplanung) | 15 % | Developed design, project description, cost calculation |
| LP 4 | Approval planning (Genehmigungsplanung) | 3 % | Submitted planning application and supporting documents |
| LP 5 | Detailed design (Ausführungsplanung) | 25 % | Construction-ready drawings down to the detail |
| LP 6 | Preparation of contract award (Vorbereitung der Vergabe) | 10 % | Priced bills of quantities, tender documents |
| LP 7 | Assistance with contract award (Mitwirkung bei der Vergabe) | 4 % | Bid comparison, award recommendations, contract documents |
| LP 8 | Site supervision and documentation (Objektüberwachung) | 32 % | Supervised construction, checked invoices, final cost statement, acceptance |
| LP 9 | Aftercare (Objektbetreuung) | 2 % | Assessed defects, release of security deposits |
In short: planning up to approval (LP 1 to 4) accounts for 27 percent of the fee for a building, detailed design and tendering (LP 5 to 7) for 39 percent, and site supervision and aftercare (LP 8 and 9) for 34 percent.
LP 1 to 4
The practice clarifies the brief based on the client's requirements or needs assessment, visits the site and advises on the full scope of services and surveys needed. It also helps the client choose other specialist planners and documents the results. A needs assessment, room schedule, site analysis, survey of the existing building or feasibility study counts as a special service and is agreed separately.
The basics turn into a first design concept. The practice aligns objectives with the client, flags conflicting goals, develops and evaluates options and works through the key constraints, from urban planning and design to technical, economic and legal ones. Contributions from specialist planners are coordinated and integrated. The phase ends with the first cost estimate under DIN 276, early talks on whether the scheme can be approved and a schedule.
The design is developed in full, together with the specialist planners, as the basis for approval. Drawings for buildings are typically at 1:100, for interiors at 1:50 to 1:20. Add a project description, talks on approval and the cost calculation under DIN 276, compared with the cost estimate. This phase matters twice for the fee: the cost calculation is the basis for the chargeable costs (section 6 (1)).
The practice prepares the documents and evidence for the public approval, including applications for exemptions, negotiates with the authorities and submits the application. Drawings, descriptions and calculations are amended until approval is granted. Obtaining neighbours' consent or supporting the client in an appeal are special services.
LP 5 to 7
The largest planning phase: design and approval turn into a construction-ready solution with every detail, as working, detail and construction drawings, for buildings at 1:50 to 1:1. The practice coordinates the specialist planners, updates the schedule, adapts the drawings trade by trade during construction and checks the assembly drawings for its own building elements.
The detailed design becomes bills of quantities by trade, with measured quantities and agreed interfaces to the specialist planners. The practice prices the bills itself, compares the result with the cost calculation and puts together the tender documents, following a tender schedule.
Obtaining, checking and evaluating bids, including a bid comparison, holding bidder meetings, recommending awards and documenting the process. Tender results are compared with the priced bills or the cost calculation, contract documents are compiled and the award is supported.
LP 8 and 9
The phase with the largest share. The practice checks that construction matches the approval, the contracts, the working drawings and recognised engineering practice, and coordinates everyone else involved in supervision. It keeps the schedule as a bar chart, documents progress in a site diary, measures work jointly with the contractors and checks their invoices. The phase ends with the final cost statement, an organised acceptance with a list of defects, handover, a list of limitation periods and supervision of remedial work. A payment schedule or acting as the responsible site manager under state law are special services.
After handover the practice assesses defects that appear within the limitation periods, for up to five years after acceptance of its own services. Before the limitation periods against the contractors run out, it inspects the building and helps release security deposits.
Fee shares
The percentages differ by type of service. Engineering structures and transport infrastructure put more weight on preliminary and design planning, structural design stops at LP 6, and for building services site supervision carries the most weight at 35 percent.
| Work phase | Buildings § 34 | Interiors § 34 | Open spaces § 39 | Engineering structures § 43 | Transport infrastructure § 47 | Structural design § 51 | Building services § 55 |
|---|---|---|---|---|---|---|---|
| LP 1 Basic evaluation | 2 % | 2 % | 3 % | 2 % | 2 % | 3 % | 2 % |
| LP 2 Preliminary design | 7 % | 7 % | 10 % | 20 % | 20 % | 10 % | 9 % |
| LP 3 Design planning | 15 % | 15 % | 16 % | 25 % | 25 % | 15 % | 17 % |
| LP 4 Approval planning | 3 % | 2 % | 4 % | 5 % | 8 % | 30 % | 2 % |
| LP 5 Detailed design | 25 % | 30 % | 25 % | 15 % | 15 % | 40 % | 22 % |
| LP 6 Preparation of contract award | 10 % | 7 % | 7 % | 13 % | 10 % | 2 % | 7 % |
| LP 7 Assistance with contract award | 4 % | 3 % | 3 % | 4 % | 4 % | – | 5 % |
| LP 8 Site supervision | 32 % | 32 % | 30 % | 15 % | 15 % | – | 35 % |
| LP 9 Aftercare | 2 % | 2 % | 2 % | 1 % | 1 % | – | 1 % |
Some shares can vary. In structural design, LP 5 counts for 30 percent in reinforced concrete without formwork drawings and in simple timber construction, and 20 percent if only formwork drawings are commissioned (section 51 (2) and (3)). For building services, LP 5 drops by 4 percent each if slot and opening drawings or checking contractors' installation drawings are not commissioned (section 55 (2)). For engineering structures, LP 4 can be agreed at 5 to 8 percent and LP 5 at 15 to 35 percent (section 43 (3)).
A free HOAI fee calculator with the official fee tables is available in German on teamspace.de.
Billing
Few clients commission all nine phases at once. Staged appointments are common, for example LP 1 to 4 first and the rest after approval. The HOAI then only allows the percentages of the phases actually commissioned (section 8 (1)). If individual basic services within a phase are left out, the fee for that phase is reduced pro rata (section 8 (2)).
In teamspace, the commissioned work phases become line items on the order, and invoices are raised from the order together with the project. Interim invoices run from the payment schedule, the cumulative invoice shows where the order stands and the final invoice offsets every interim payment.
Post-calculation
For a building, LP 5 brings in a quarter of the fee. Whether the practice also needs only a quarter of its hours for it is not in any fee table. You only see it if hours are logged against the work phase and the actuals sit next to the fee for that phase.
In teamspace, one click turns the accepted quote into an order and the order into the project, with each work phase as a work package. The team logs its hours against the phase, on the move too via the web app. Plan and actuals sit side by side per phase, and the post-calculation compares order, project actuals and invoice. A practice that sees after three projects that detailed design regularly takes 35 rather than 25 percent of the hours will price the next quote differently.
Next step
In 15 minutes we look at your types of service, staged appointments and the path from HOAI quote to final invoice.
Read on
HOAI fees, hours on work phases, interim and final invoices in one system.
Learn moreOrder value, work done, invoiced and outstanding amounts in one overview with every invoice.
Learn moreProjects with work packages, budgets, plan and actuals, straight from the accepted quote.
Learn more